
From Ashes to Architecture
50+ rebuilds in motion.
A look at the homes families are building across Pacific Palisades, Altadena, and Malibu — from design through framing through delivery.
Project Gallery
Currently building.
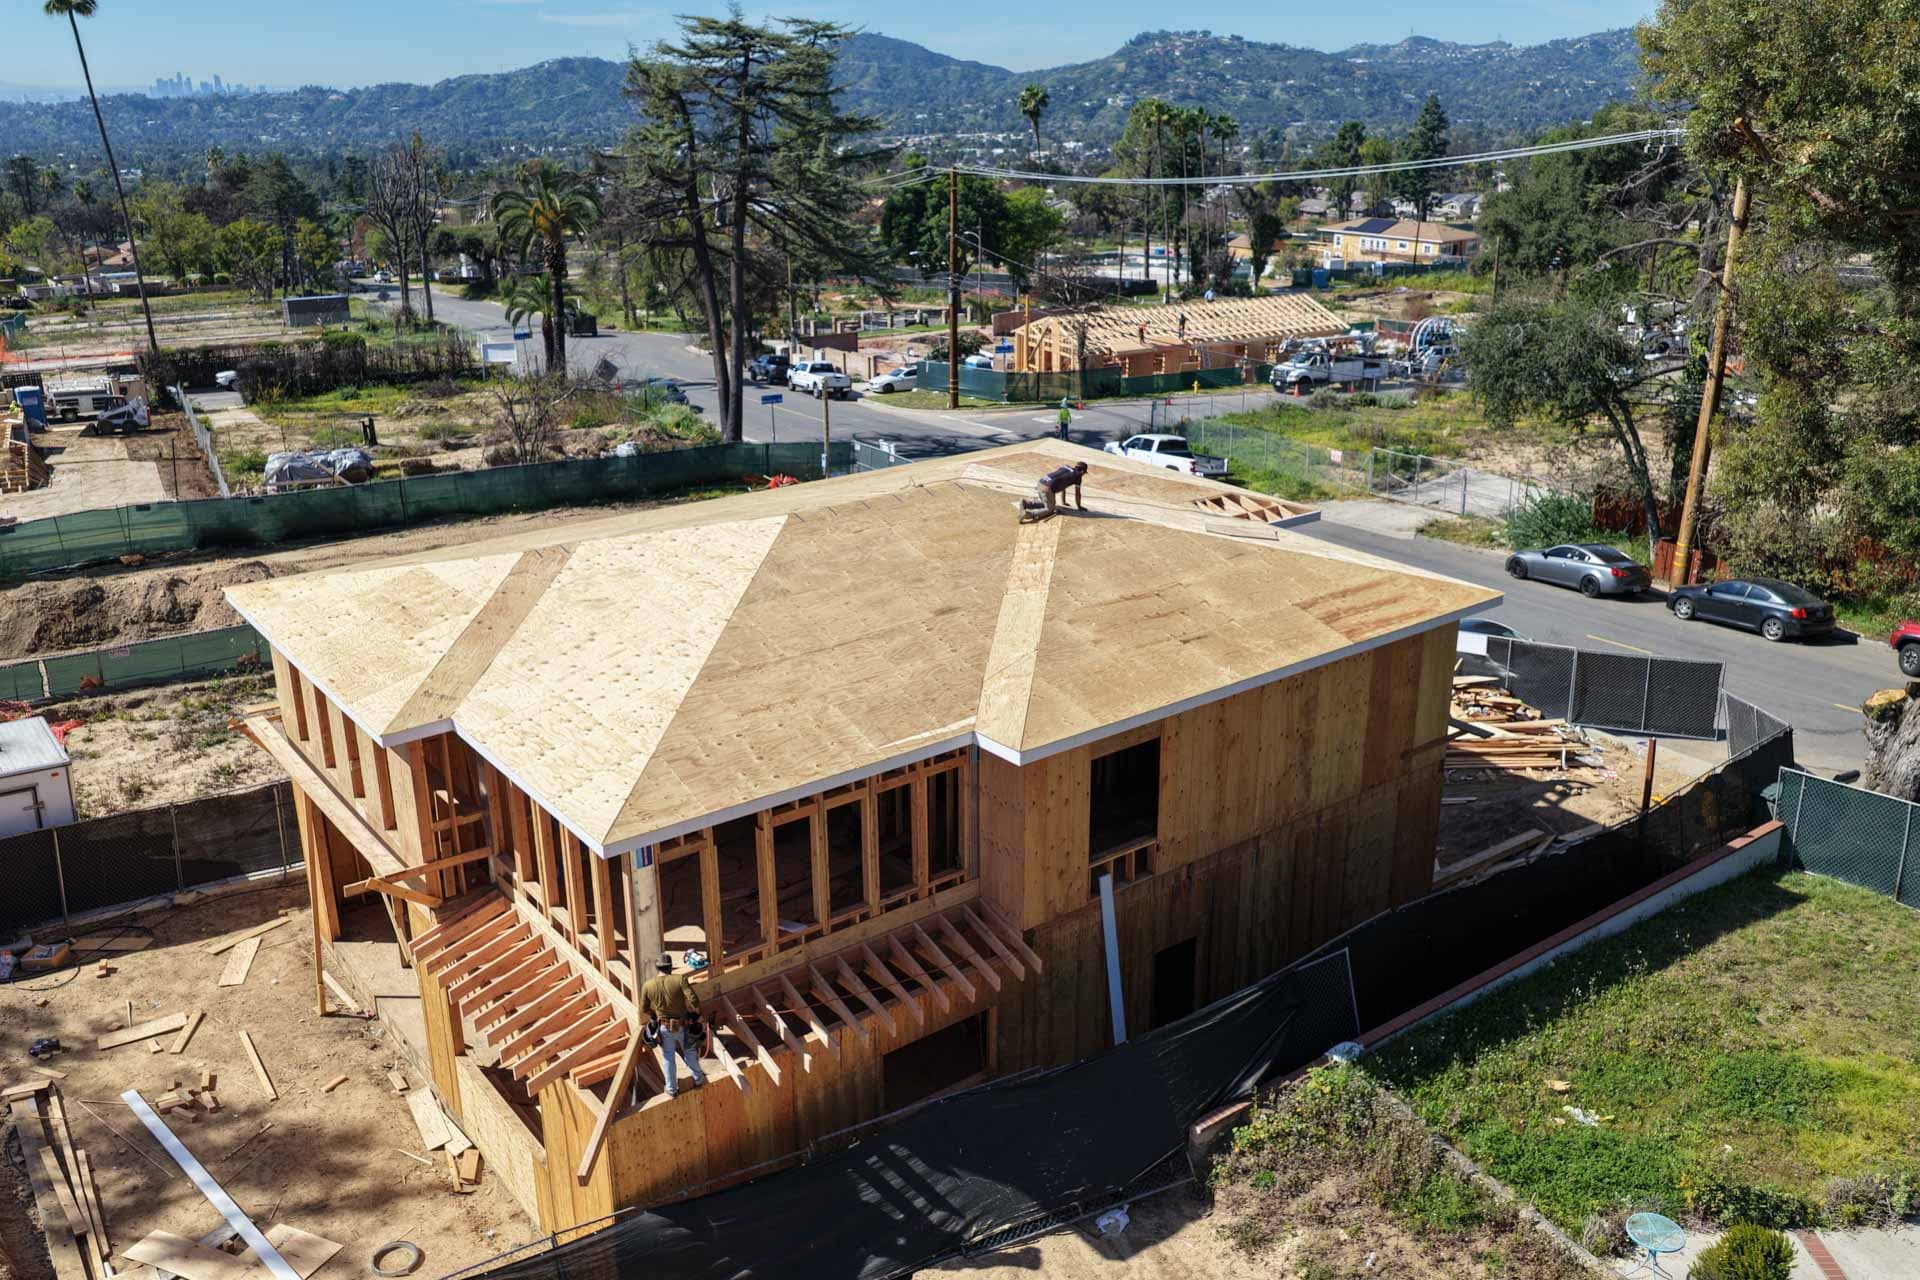
Below is a selection of in-progress projects across our three service areas. Each rebuild is a different family, a different lot, and a different architectural direction — but the process behind every one is identical.
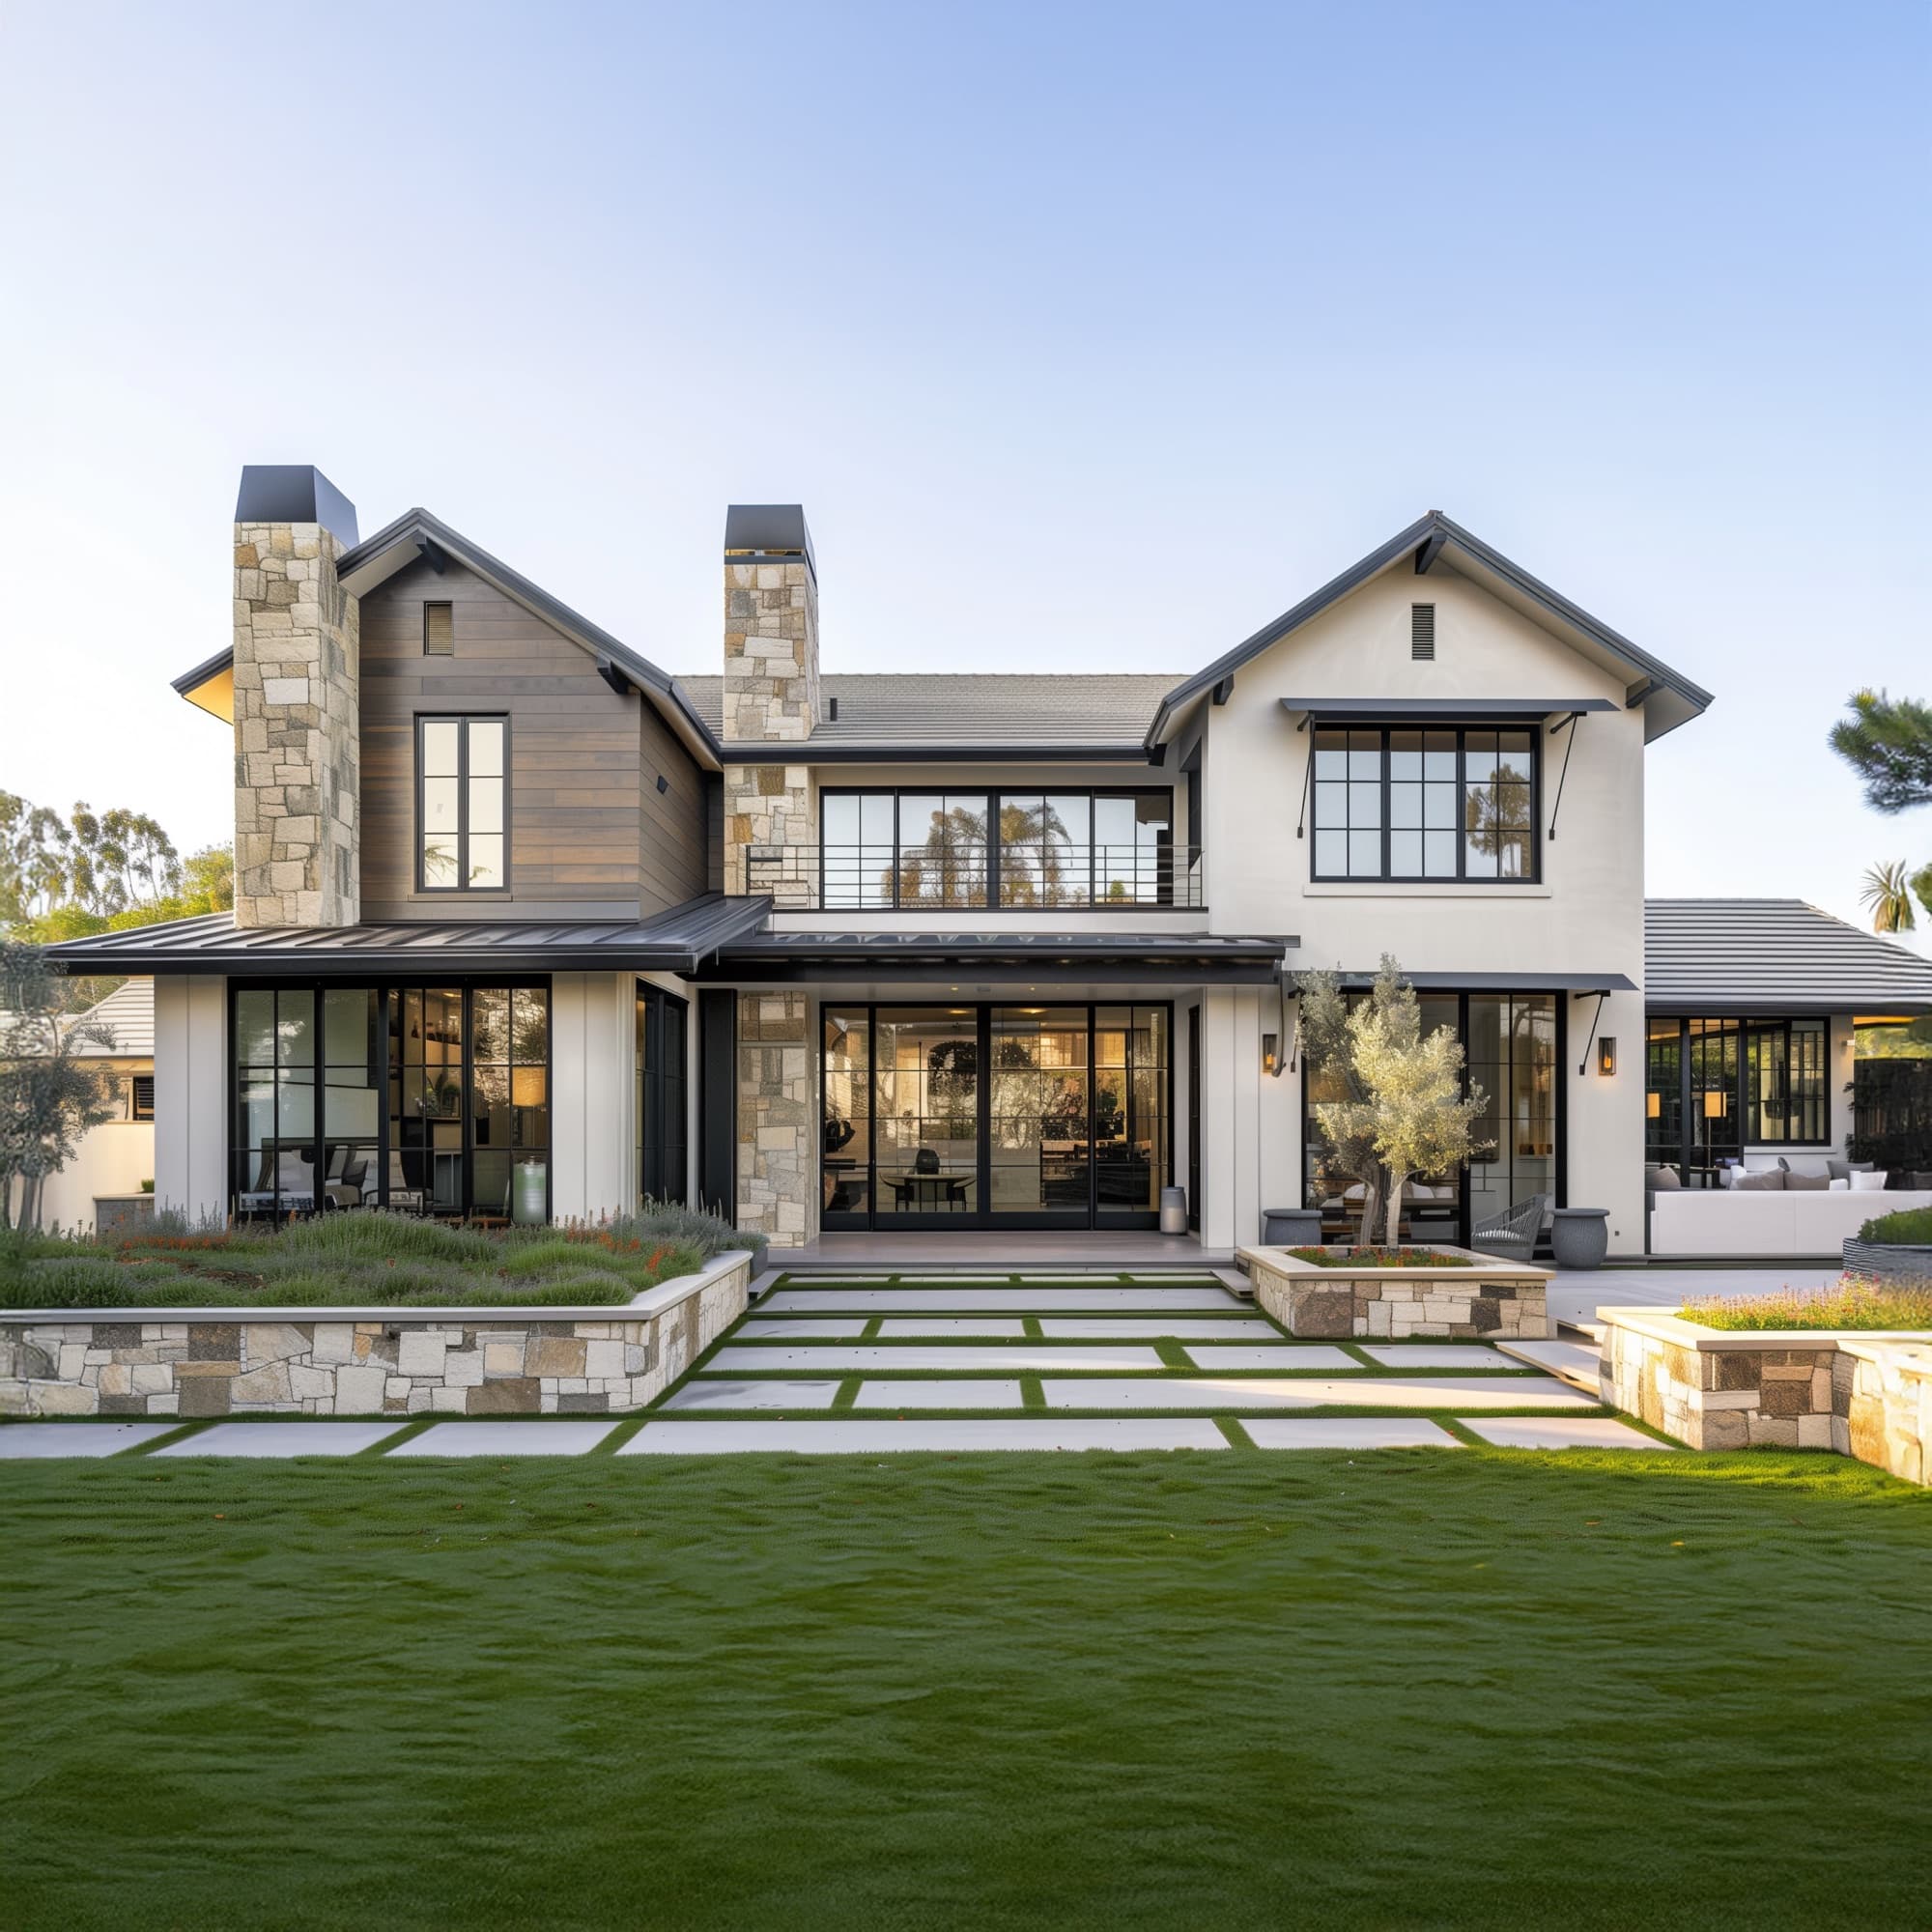
Palisades Transitional Traditional
A Palisades family chose to honor the silhouette of their lost home while modernizing every system inside. Currently framing, on schedule for delivery early 2027.
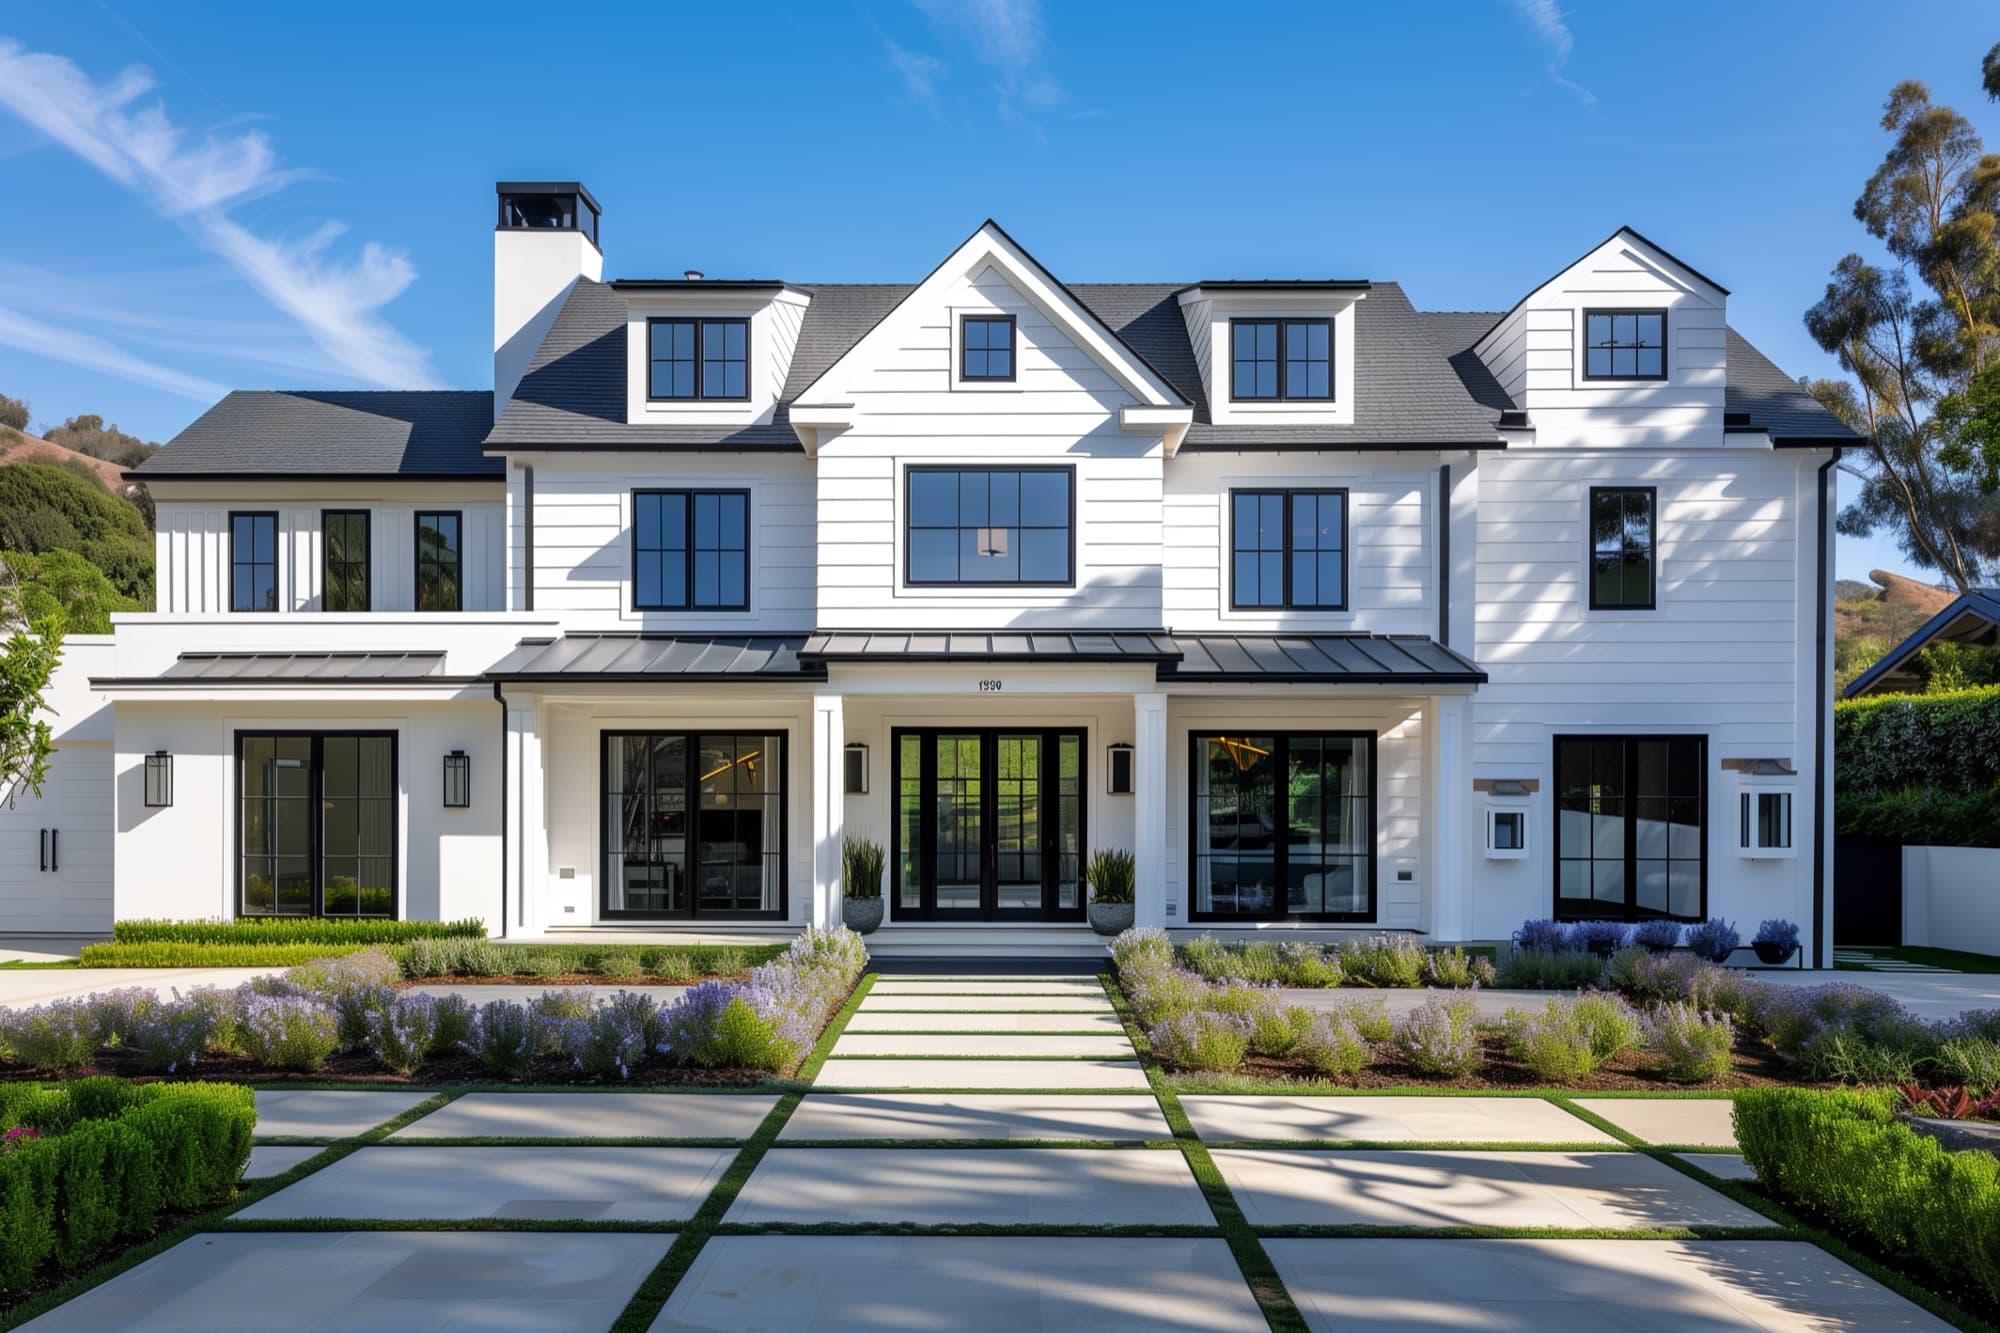
Palisades Cape Cod
Coastal Commission permits in motion. Shingle siding, crisp white trim, and symmetrical lines — a quiet, classic Palisades silhouette.
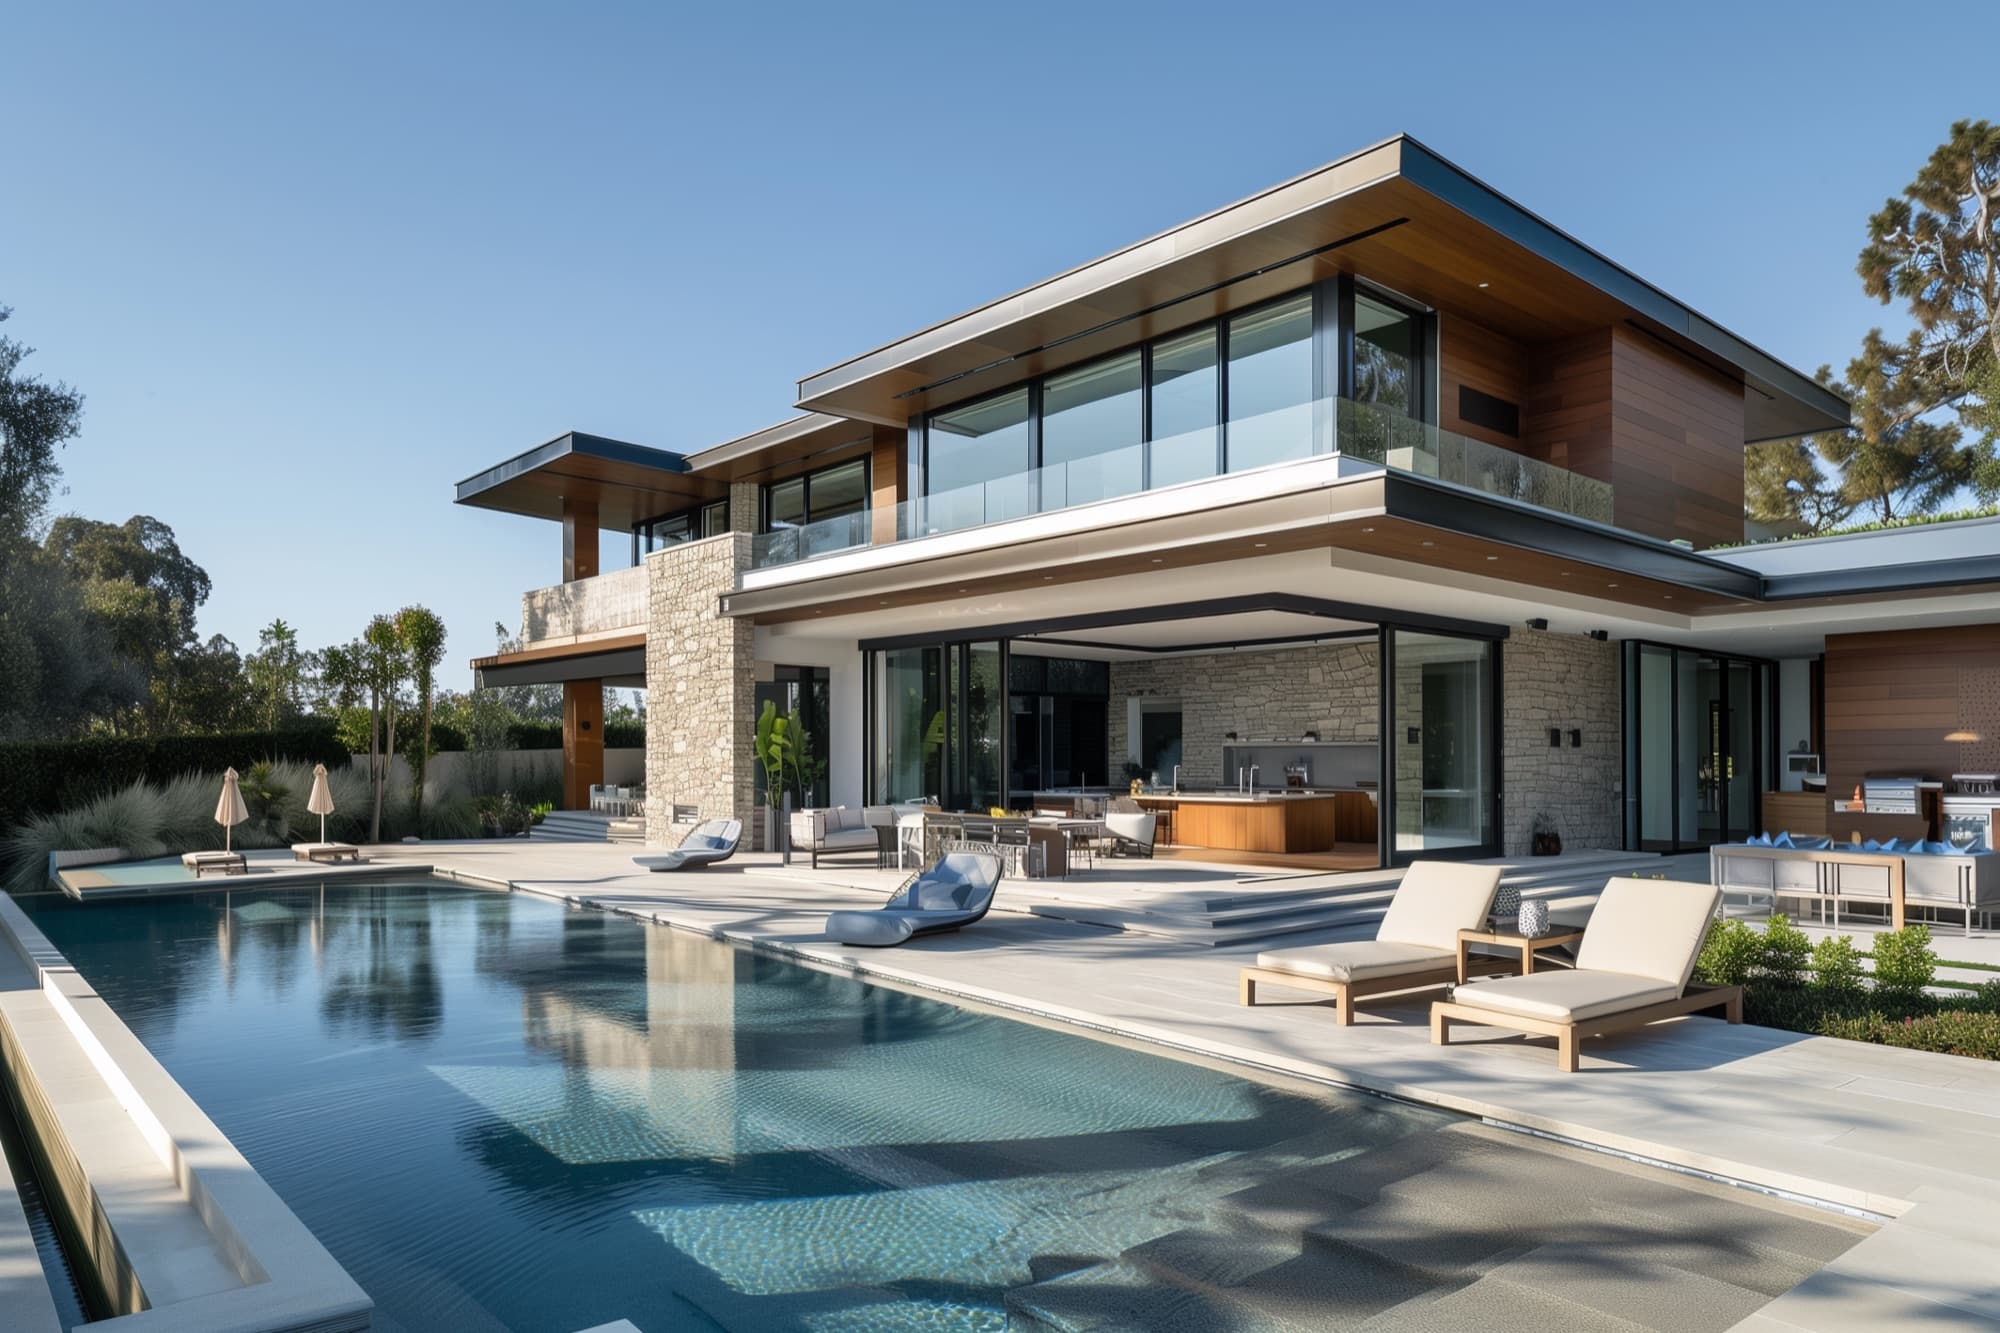
Malibu Modern Coastal
Indoor-outdoor open volumes facing the ocean, with seamless ESHA-respecting native landscape design.
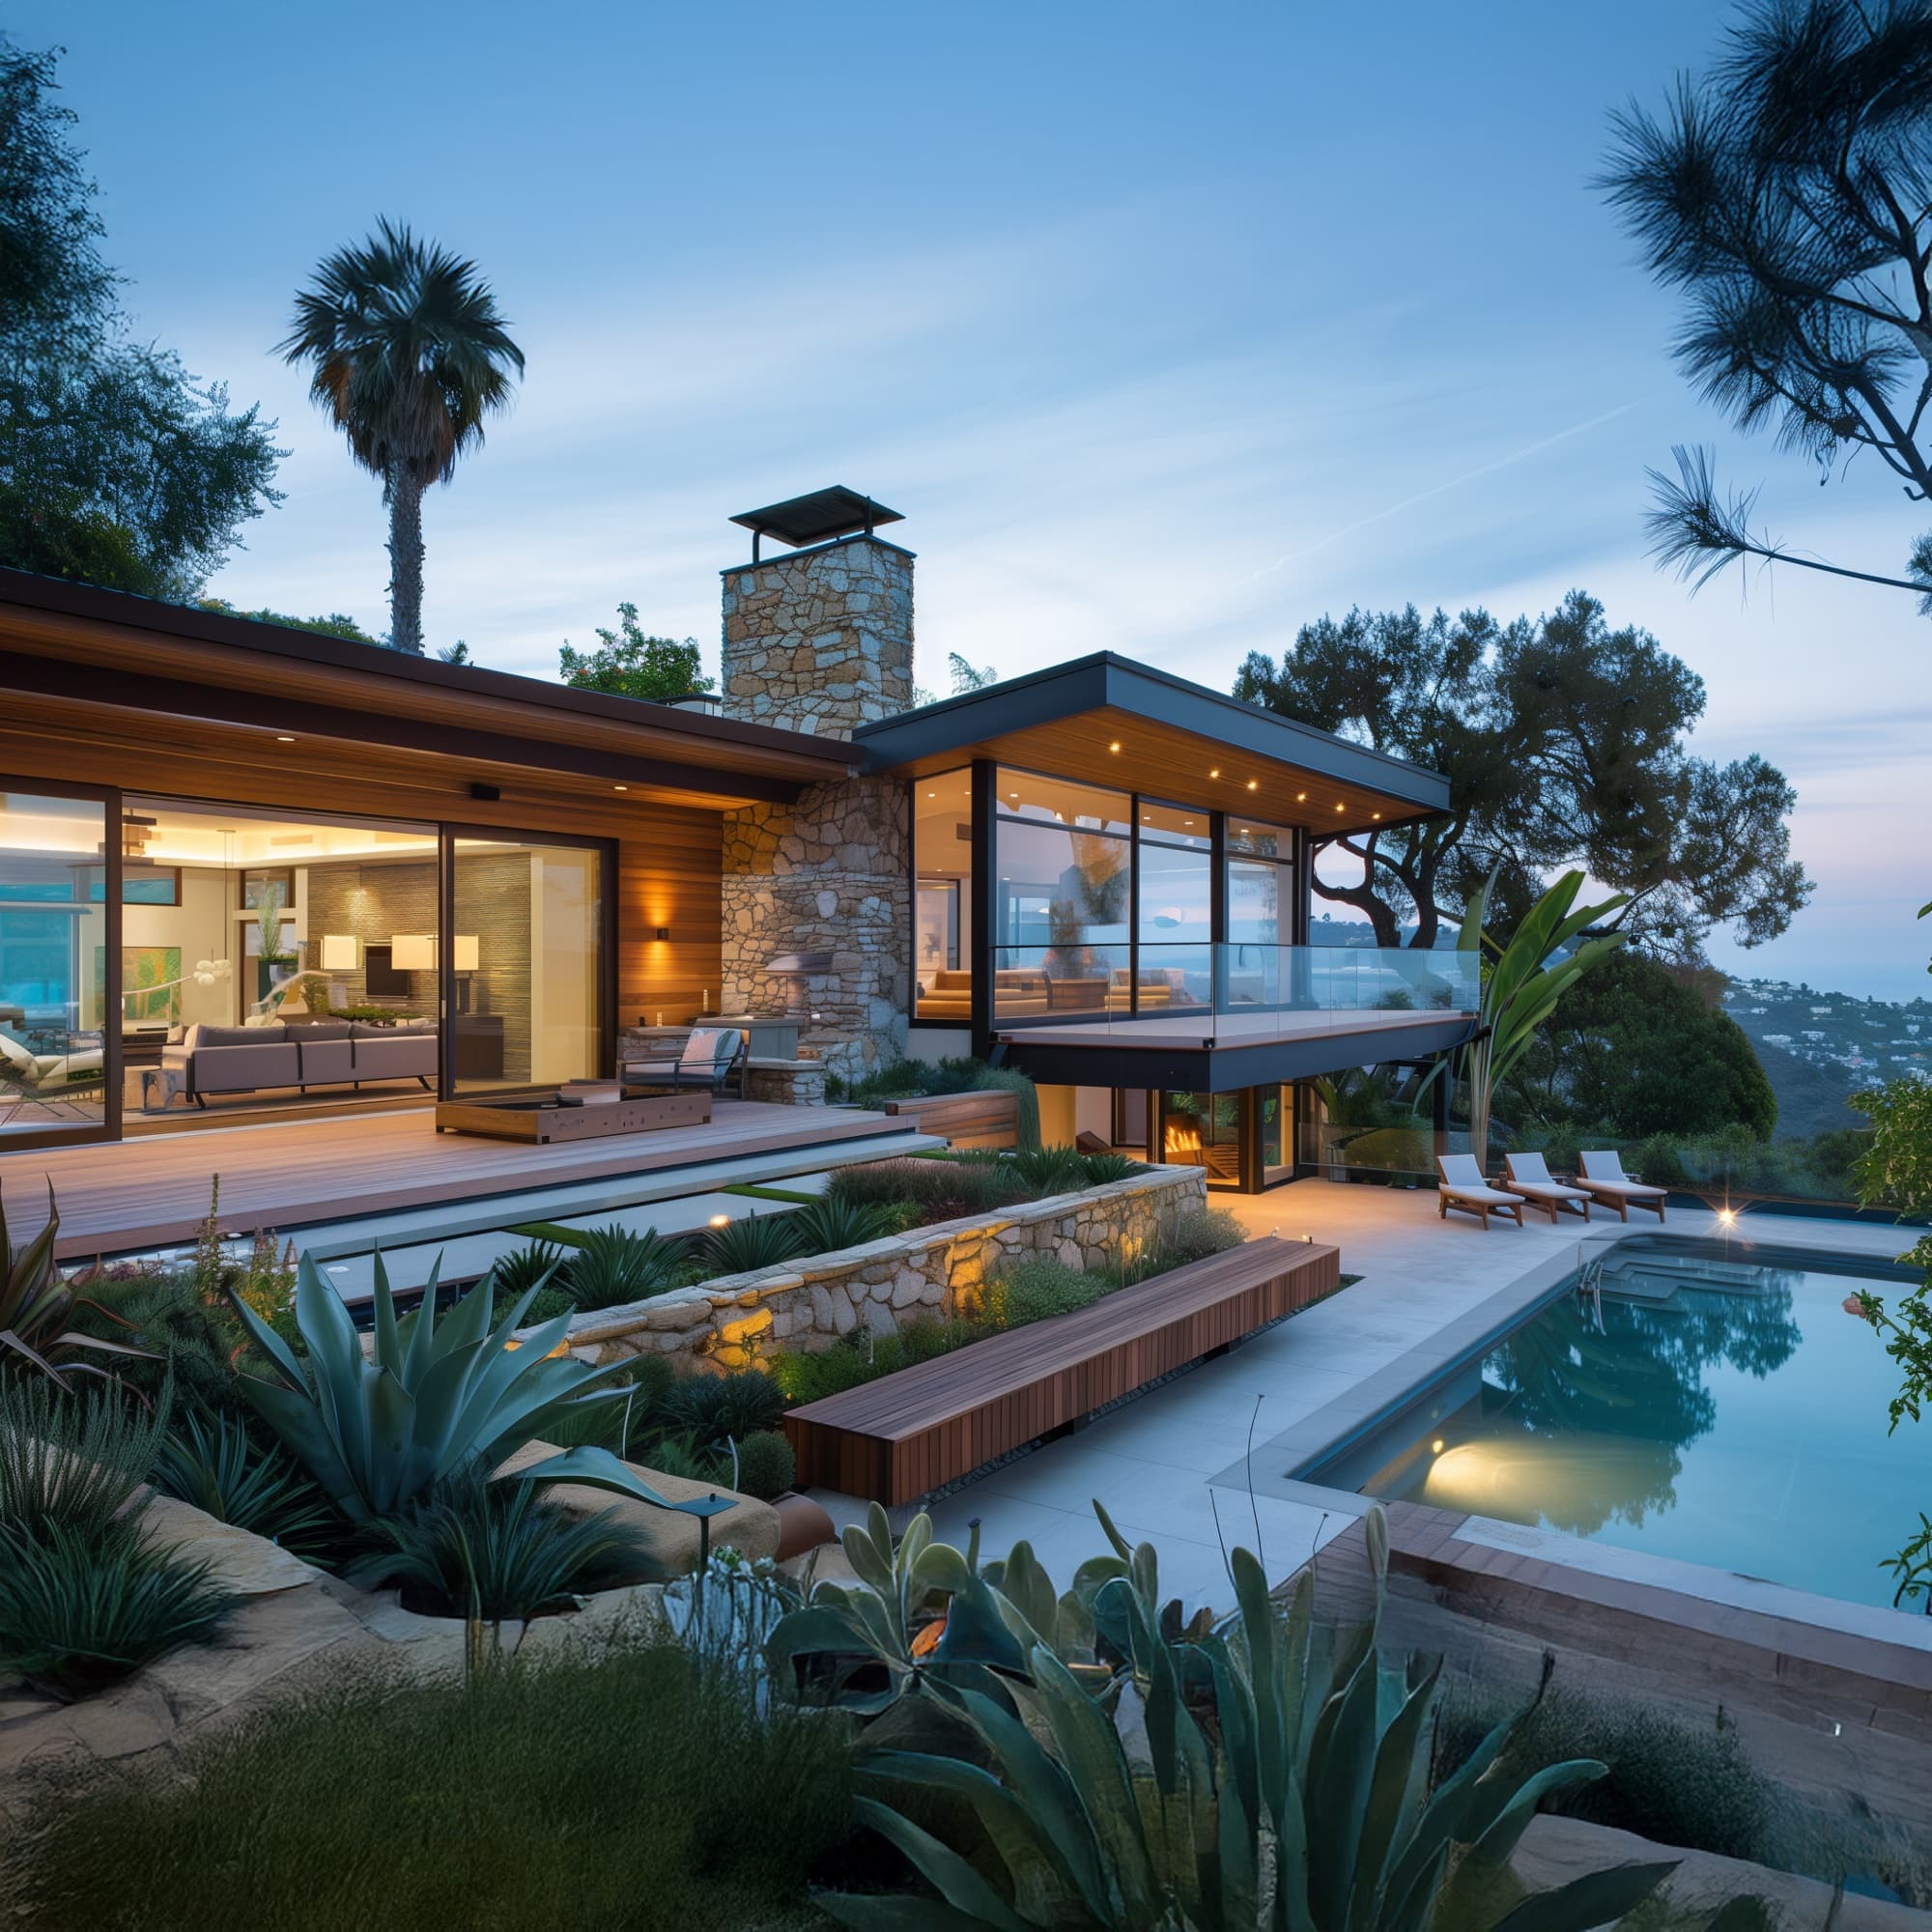
Altadena Mid-Century Modern
Eaton-fire fast-track plan check approved, foundation poured. Clean horizontal lines, expansive glass walls, open floor plan.
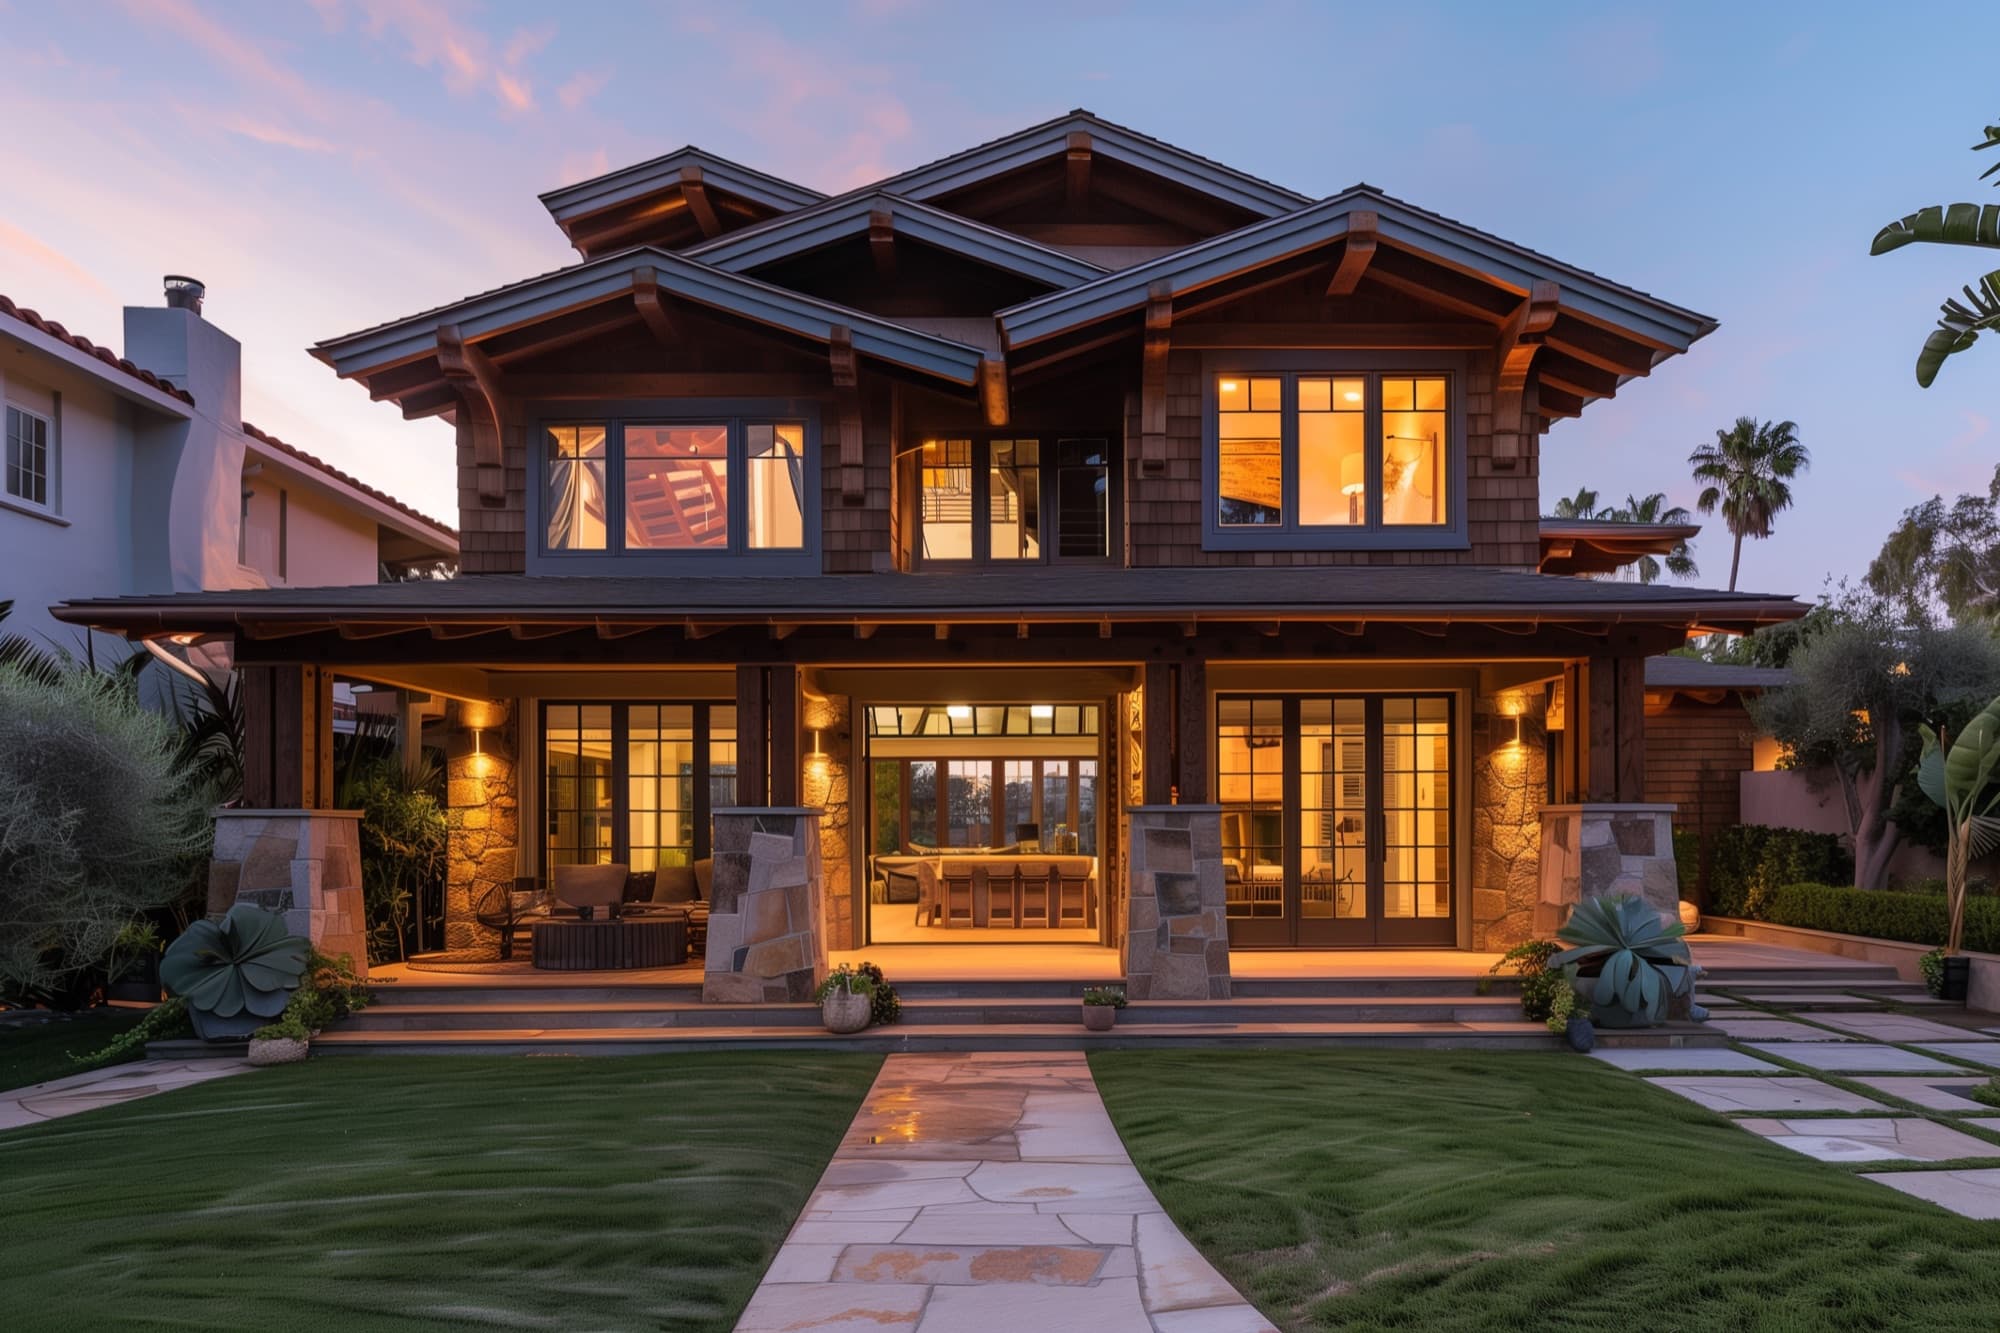
Altadena Craftsman
A faithful Altadena Craftsman rebuild with hardened roof + glazing per the post-Eaton WUI code update. Framing complete.
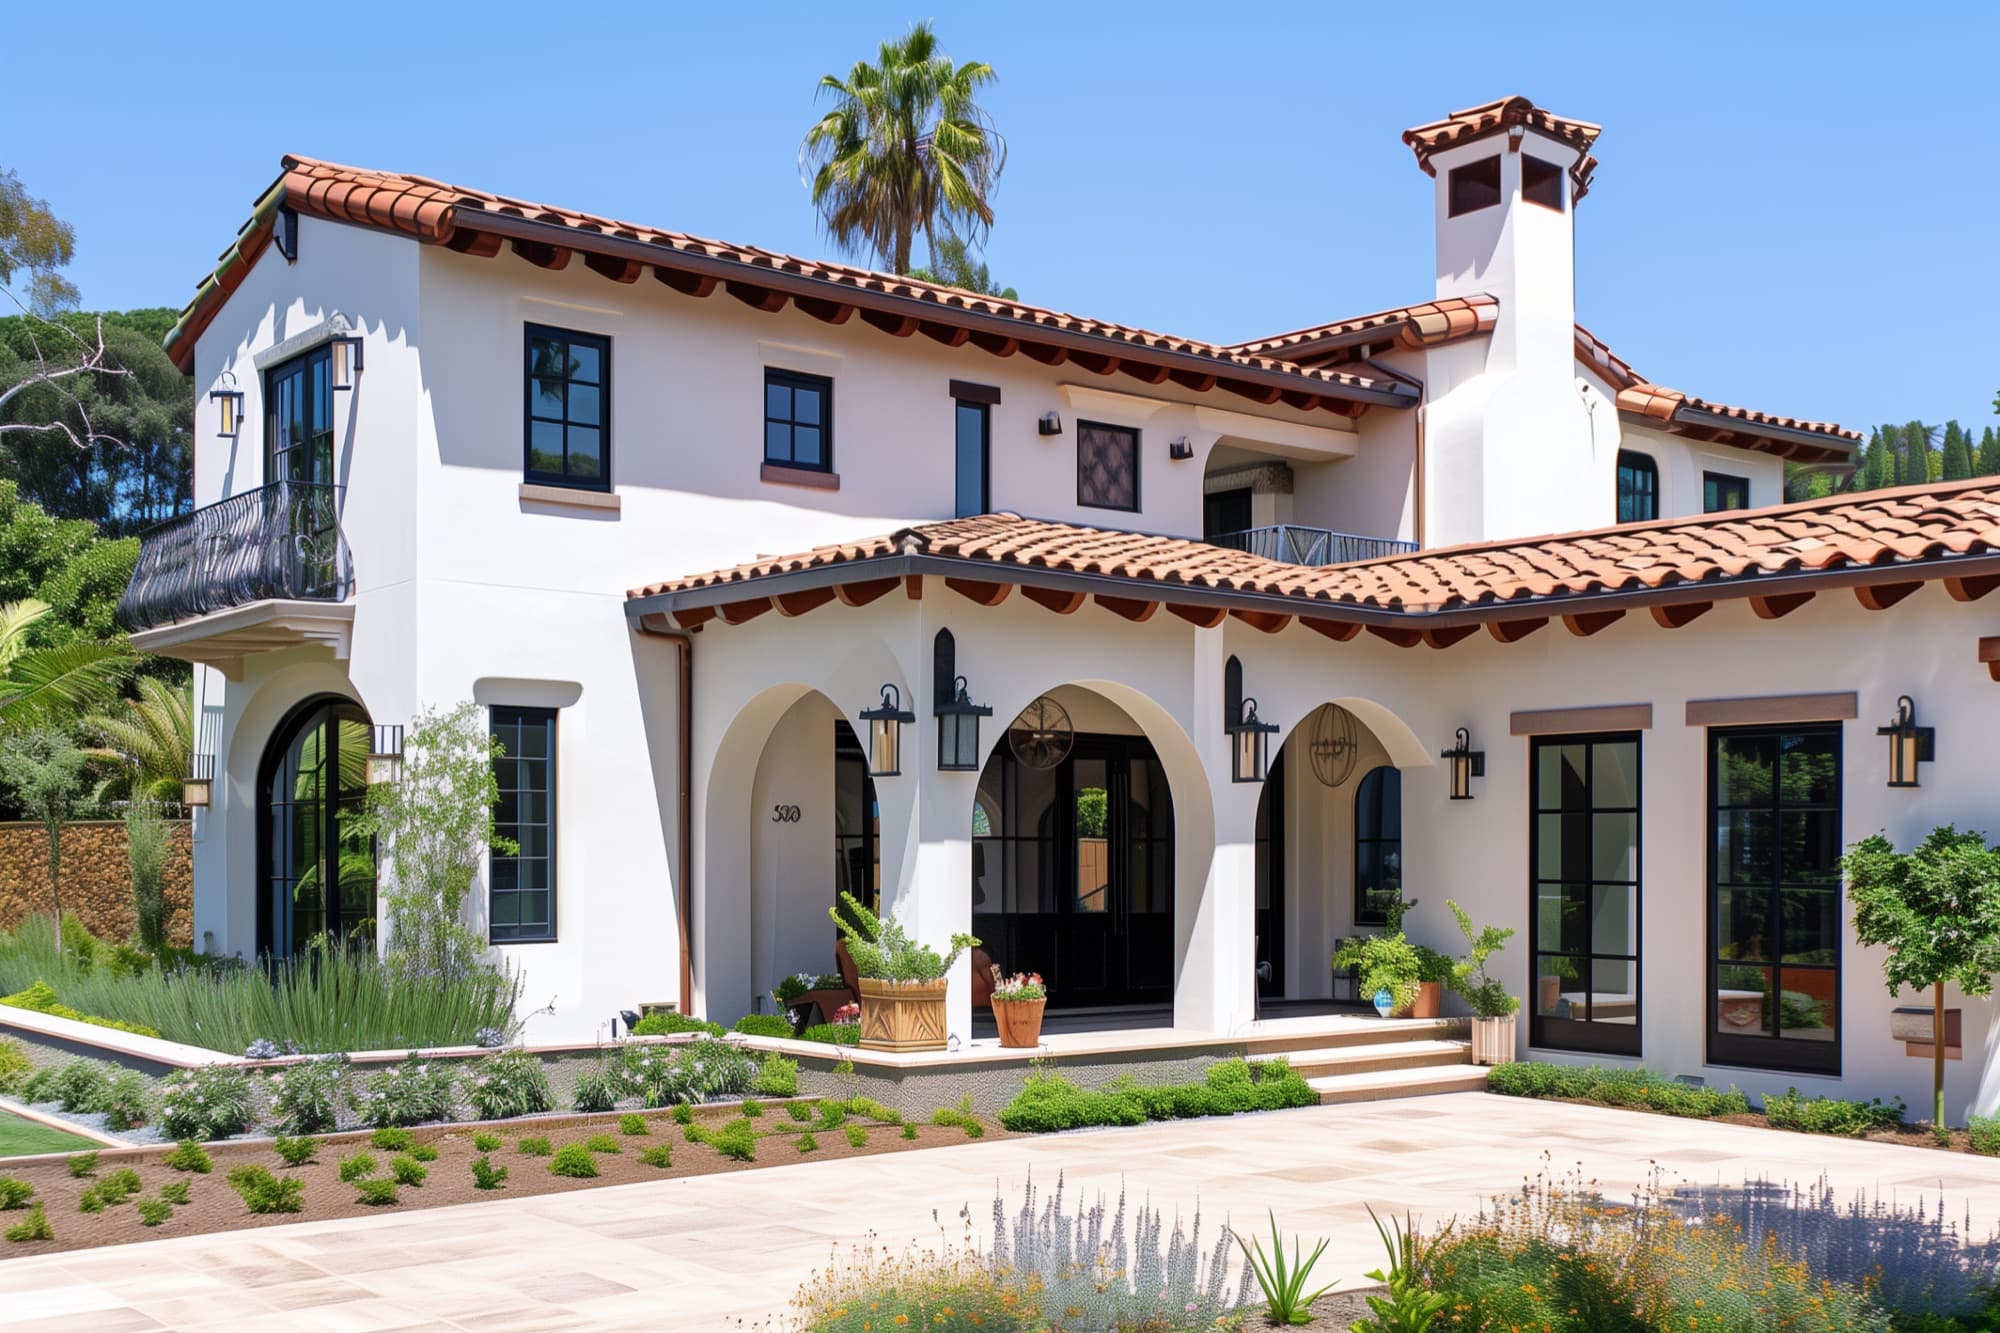
Palisades Mediterranean
Smooth stucco walls, terracotta rooflines, and arched details — a Mediterranean classic with modern fire-hardening built in.
From Ashes to Architecture
Want to see how your project would fit in?
A free 30-minute consultation walks through architectural direction, permitting timeline, and what your insurance can fund.